
Kitchen remodeling · The Bronx
Bronx kitchen remodeling for apartments and houses
MMA Construction & Remodeling provides kitchen remodeling in the Bronx for two very different homes: apartments in large co-op and condo buildings, and one- and two-family houses in areas such as Throggs Neck and Pelham Bay. We work to the building's alteration rules or the house's own systems; regulated gas, plumbing and electrical changes can need appropriately licensed specialty contractors.
- Co-op and condo kitchens planned around the alteration agreement
- Wet-wall and riser limits checked before the layout is drawn
- East Bronx houses: gas, power and older pipes planned into the scope
Scope
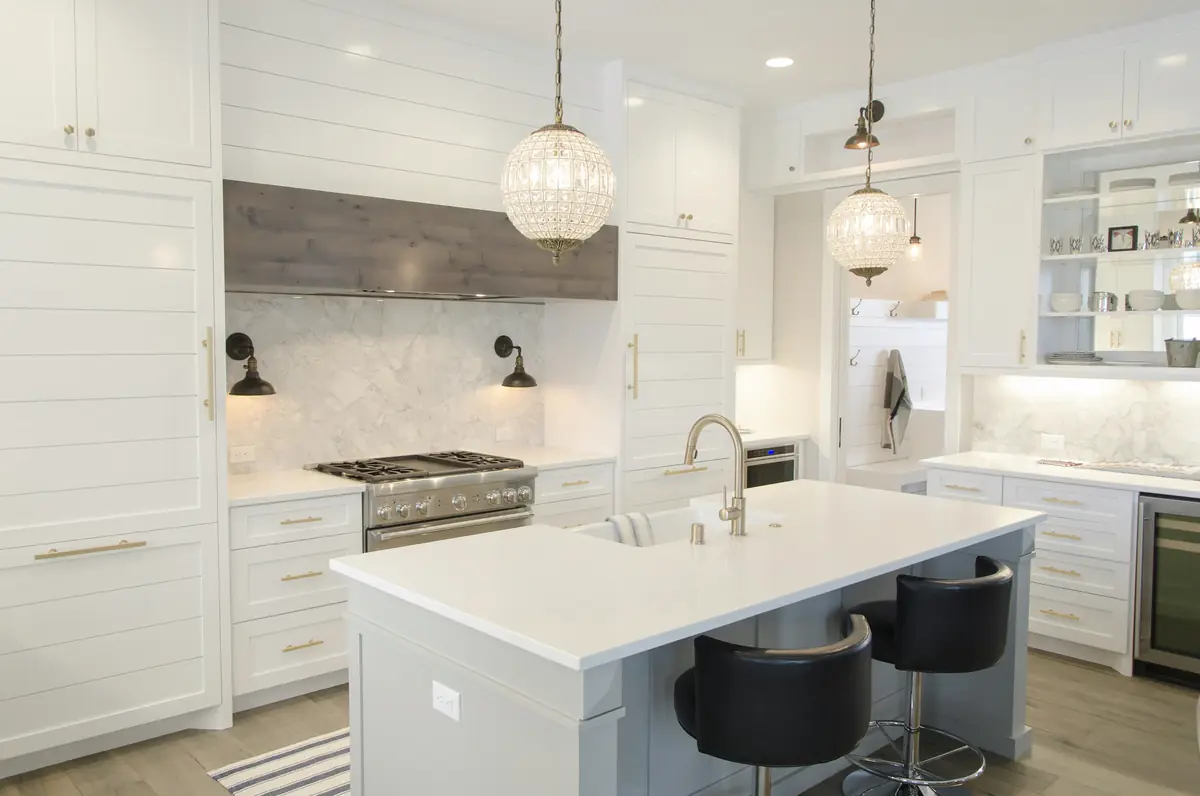
Bronx kitchen remodeling scope
About 61% of Bronx units are in buildings with 20 or more units, so many Bronx kitchens are apartment kitchens. The scope separates what the building controls from what you choose.
- An alteration package for the board: scope, layout drawing, trades and schedule
- Cabinet and counter replacement that keeps the existing plumbing and gas locations
- Appliance upgrades with electrical capacity checked first
- A recirculating or ducted hood, depending on what the building allows
- Work hours, elevator protection and debris removal under building rules
- In houses: layout changes, new gas or water runs and DOB filings where required
- New floor, patched walls, lighting and paint so the kitchen is finished, not just installed
Process
How MMA Construction & Remodeling runs a kitchen remodeling project
Written scope, written proposal, permits identified up front, and one project lead from start to finish.
Conversation
You describe the home and what you want to change. We ask about budget range and timing so expectations are clear early.
Site visit and scope
We look at the space, the structure of the house and any HOA, co-op or condo rules that apply, then write a scope of work.
Design and selections
Layout, materials and fixtures are agreed in writing before work is priced in full.
Written proposal
A written price and schedule for the agreed scope. Permits and any approvals are identified at this stage.
Build
One project lead coordinates the trades and keeps you updated. Some regulated work may require appropriately licensed specialty contractors.
Walkthrough
We review the finished work with you and resolve anything outstanding.
The Bronx
Bronx kitchen decisions that come before design
In a co-op, the alteration agreement sets the rules
For an apartment kitchen, the building's alteration agreement usually decides working hours, the certificates the building requires and which approvals come first. Many boards also restrict moving a sink or range away from the existing risers, because new drain and gas runs cross floors and ceilings the building controls. We read the agreement with you before the layout is fixed, so the plan you settle on is one the board can approve. Board review time goes into the schedule as its own line.
Apartment kitchens rarely have a path to an outside wall
In a large building, the kitchen is often an interior room or sits on a shaft rather than a facade. A ducted hood needs a route outdoors that the building permits, and some buildings allow no new penetrations at all. Where that is the case, the realistic choice is usually a recirculating hood with good filters, alongside the building's own ventilation. Which option is allowed in your apartment is a question for the building and, where needed, a design professional.
Houses in the east Bronx are a different job
Borough-wide, about one in five Bronx units is in a one- or two-family building, but in Throgs Neck-Schuylerville the share is about 69%, and in the Pelham Bay-Country Club-City Island area about 53%. Those homes are mostly older: roughly 80% of Throgs Neck-Schuylerville units predate 1980. A house kitchen there can move fixtures, add circuits or change cooking fuel; that plumbing and electrical work may require appropriately licensed specialty contractors, and NYC DOB receives any permit filing it requires.
Cooperative land and older island houses
Some Throggs Neck houses stand on cooperative land: a 2015 City Planning study describes Edgewater Park as a community where residents own their homes but lease the land from an owners' collective. In a community like that, we ask for its construction rules early, alongside the DOB question. On City Island, most housing units date from 1939 or earlier and about a third of lots with homes touch FEMA's 2015 preliminary floodplain, so a low first-floor kitchen is planned with the flood lookup done.
Apartment or house: tell us which
Send the alteration agreement if you have one, or the address and a few photos of a house kitchen. We plan the site visit around the rules that apply.
Local evidence
Bronx housing mix and permit facts for kitchen work
| NTA | One- or two-family buildings | Buildings with 50+ units | Built before 1980 |
|---|---|---|---|
| Riverdale-Spuyten Duyvil | 15.0% | 60.2% | 90.9% |
| Throgs Neck-Schuylerville | 68.9% | 5.1% | 80.5% |
| Pelham Bay-Country Club-City Island | 53.1% | 16.8% | 85.7% |
Borough-wide, 32.5% of units were built in 1939 or earlier and about 76.2% before 1980. Where a kitchen tear-out disturbs paint in a pre-1978 home, EPA lead-safe rules govern how the work is done. A Bronx owner who rents out a unit in a pre-1960 building must also presume lead paint in it under the city's Local Law 1 of 2004.
Permits for every Bronx address, apartment or house, are issued by the NYC Department of Buildings. Under DOB's kitchen guidance, swapping in new cabinets needs no permit, whereas a complex project may require plans by a licensed engineer or architect. Home improvement contractors in the city are licensed by NYC DCWP.
In Riverdale, about two-thirds of tax lots hold one- or two-family houses even though most units are in large buildings. LPC lists the Riverdale and Fieldston historic districts among the 13 in the Bronx, so a Riverdale house owner should begin with the address check described on the Riverdale page.
Planning a kitchen remodel in the Bronx? Call or email us to talk it through and arrange a consultation.
Questions
Kitchen remodeling in the Bronx: questions
What do we prepare for a Bronx co-op board's kitchen review?
Can an apartment kitchen get a dishwasher or a bigger range?
Is a kitchen in a Bronx house planned differently from one in an apartment?
Does flood risk matter for a kitchen on City Island or in Throggs Neck?
Keep exploring
Sources
- B25024 Units in Structure, Bronx County, ACS 2024 1-year estimates, U.S. Census Bureau via Census Reporter (2025 (ACS 2024 1-year release)). Accessed 2026-11-02.
- B25034 Year Structure Built, Bronx County, ACS 2024 1-year estimates, U.S. Census Bureau via Census Reporter (2025 (ACS 2024 1-year release)). Accessed 2026-11-02.
- B25024 Units in Structure and B25034 Year Structure Built, census tracts, ACS 2024 5-year (2020-2024), U.S. Census Bureau via Census Reporter API (ACS 2024 5-year release (acs2024_5yr)). Accessed 2026-11-08.
- 2020 Census Tracts to 2020 NTAs and CDTAs Equivalency, NYC Department of City Planning via NYC Open Data (rows updated 2021-09-20). Accessed 2026-11-08.
- 2020 Neighborhood Tabulation Areas (NTAs), NYC Department of City Planning via NYC Open Data (dataset (2020 NTA definitions)). Accessed 2026-11-08.
- Primary Land Use Tax Lot Output (PLUTO), version 26v2, NYC Department of City Planning via NYC Open Data (version 26v2 (rows updated 2026-08-24)). Accessed 2026-11-08.
- Historic Districts: Bronx, NYC Landmarks Preservation Commission. Accessed 2026-11-08.
- Lead Renovation, Repair and Painting Program Rules, U.S. Environmental Protection Agency. Accessed 2026-11-02.
- Lead-Based Paint, NYC Department of Housing Preservation and Development. Accessed 2026-11-02.
- Renovating Kitchens & Bathrooms, NYC Department of Buildings. Accessed 2026-11-02.
- Do I Need a Permit?, NYC Department of Buildings. Accessed 2026-11-02.
- License Checklist: Home Improvement Contractor, NYC Department of Consumer and Worker Protection. Accessed 2026-11-02.
- FEMA Flood Map Service Center, Federal Emergency Management Agency. Accessed 2026-11-02.
- NYC Flood Maps, City of New York. Accessed 2026-11-02.
- Resilient Neighborhoods: Edgewater Park, NYC Department of City Planning (October 2015). Accessed 2026-11-08.
- B25024 Units in Structure, B25034 Year Structure Built and B25003 Tenure, Census Tract 516.01, Bronx, ACS 2024 5-year (2020-2024), U.S. Census Bureau via Census Reporter API (ACS 2024 5-year release (acs2024_5yr)). Accessed 2026-11-08.
- Primary Land Use Tax Lot Output (PLUTO), version 26v2 (dataset 64uk-42ks), NYC Department of City Planning via NYC Open Data (26v2 (rows updated 2026-08-24)). Accessed 2026-11-08.
Talk to us about your kitchen project in the Bronx
Call or email us to talk it through and arrange a consultation.