
Drywall
Drywall and plaster repair, skim coating and new partitions
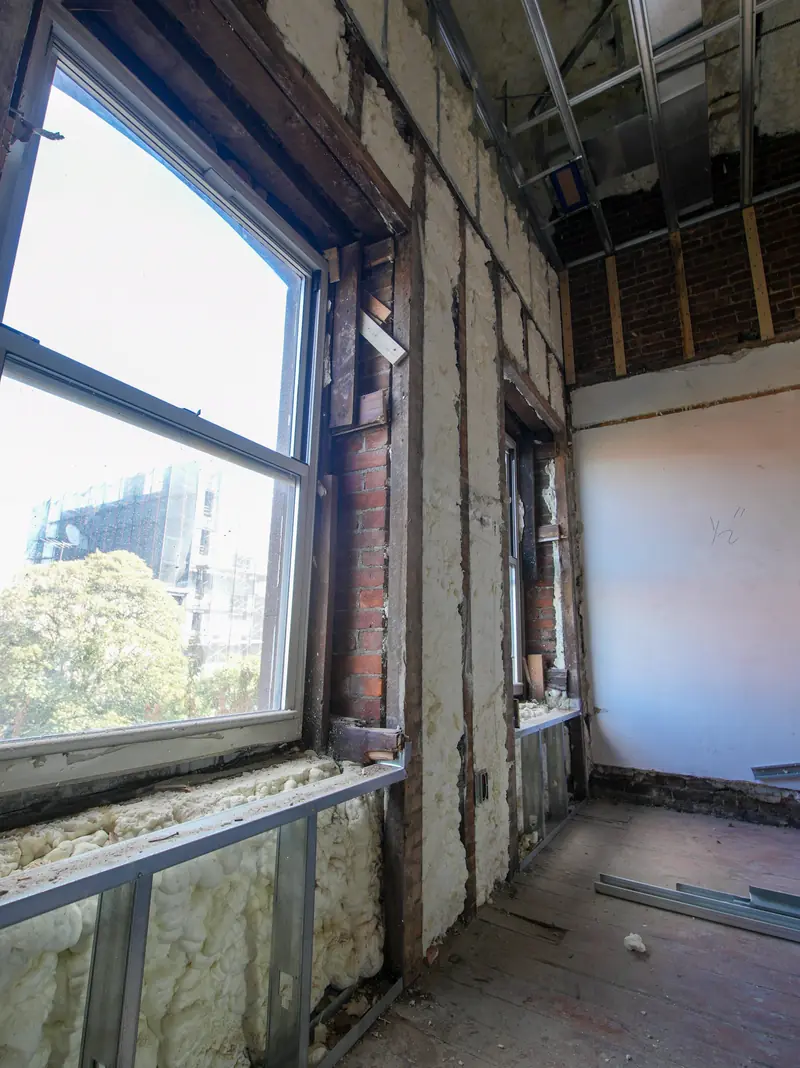
We repair, skim and build interior walls and ceilings in New York homes: patching cracked plaster, replacing water-damaged drywall, flattening walls for paint and framing non-structural partitions. Each scope names the finish level the walls will get, so the result matches the paint sheen and the light in the room.
Scope
What the work can include
Every project is scoped individually. This is what is typically part of the work, not a package.
- Patching holes, cracks and failed tape joints in drywall and plaster
- Replacing sections damaged by a leak once the leak has been repaired
- Skim coating uneven or patched walls before paint
- Ceiling repair and new drywall ceilings below existing framing
- Non-structural partitions, closets and soffits where the layout allows
- Finish level agreed in writing for each room
New York homes
What is different here
Plaster walls in pre-war houses
In Brooklyn, 48.4% of housing units were built in 1939 or earlier, and many pre-war houses across the boroughs still have plaster on lath. Plaster cracks along lath lines and around door heads, and patching it with drywall compound alone often shows. We decide per wall whether to repair the plaster, skim it, or overlay it with new board, and say which in the scope.
Ceiling stains below bathrooms and roofs
In a two-family house or an attached rowhouse, a stain on a ceiling can come from the unit above, a shared wall or the roof. We do not cut and patch a stained ceiling until the source has been found and fixed, because a new patch over a live leak fails the same way. Roof and exterior repairs are outside our services, so that fix sits with the right trade before we return.
New partitions in older layouts
Splitting a large bedroom, adding a closet or boxing in pipes is common in older New York houses. Before we frame, an architect or engineer has to settle anything that touches load, and new outlets in the wall are electrical work that may require an appropriately licensed electrician. In the city, if the partition goes beyond DOB's exempt work, a registered design professional has to file plans. We only take on partitions that carry no structural load.
Finish levels
Matching the finish level to the room
| Room or condition | Level we usually propose | Reason |
|---|---|---|
| Closets, utility rooms, behind tile | Taped and filled to suit what covers it | Surface will be hidden or tiled |
| Bedrooms and living rooms with flat paint | Level 4 | Recommended for flat paints and light textures |
| Walls with eggshell, satin or gloss paint | Level 5 | Recommended for non-flat and glossy finishes |
| Hallways and walls lit at a low angle | Level 5 | Recommended where critical lighting conditions occur |
| Dark or deep-tone colors | Level 5 | Level 4 is not recommended under deep-tone paints |
A Level 5 finish adds a thin skim over the whole surface, so it costs more time than Level 4. If you are still choosing paint, the interior painting page explains how sheen affects what the wall shows.
Before demolition
Older walls and what cutting into them involves
- Unknown materials: EPA says asbestos cannot be identified by looking, and recommends inspection by an accredited professional before remodeling. We ask whether materials have been sampled before we open older walls or ceilings.
- NYC permitted work: when a job needs DOB alteration permits, the city first requires a Certified Asbestos Investigator's finding on whether it counts as an asbestos project.
- Painted surfaces: sanding or cutting painted plaster in a home built before 1978 is paint disturbance, so we follow EPA lead-safe practices with certified renovators.
- Permits: DOB lists plastering among jobs that need no work permit; partitions with new wiring are a different case and are filed accordingly.
Process
How a project runs
Written scope, written proposal, permits identified up front, and one project lead from start to finish.
Conversation
You describe the home and what you want to change. We ask about budget range and timing so expectations are clear early.
Site visit and scope
We look at the space, the structure of the house and any HOA, co-op or condo rules that apply, then write a scope of work.
Design and selections
Layout, materials and fixtures are agreed in writing before work is priced in full.
Written proposal
A written price and schedule for the agreed scope. Permits and any approvals are identified at this stage.
Build
One project lead coordinates the trades and keeps you updated. Some regulated work may require appropriately licensed specialty contractors.
Walkthrough
We review the finished work with you and resolve anything outstanding.
Design inspiration
Styles and materials to talk through


Questions
Common questions
Should cracked plaster be repaired or replaced with drywall?
What does a finish level mean for my walls?
Can you add a wall to divide a room?
How long does skim coating take?
Do you repair ceilings with sagging plaster?
Planning guides
Read before you plan
- Renovating an older home: what to check before you open walls Older houses reward planning. Know what might be behind the plaster, and who is qualified to find out.
- Whole-home renovation: what to do first Big projects go wrong when finishes go in before the work they depend on. Here's the order, and how to phase it.
- How to compare two remodeling estimates The lowest total is not the lowest price unless the scope matches. A side-by-side method, and what New York law requires in the contract itself.
Service areas
Where we work
MMA Construction & Remodeling works in Queens, Brooklyn, the Bronx, Manhattan, Staten Island and Suffolk County.
Start with the room
Planning something else?
Pick a room to see how that project is planned.
Ready to talk about your project?
Call or email us to talk it through and arrange a consultation.