
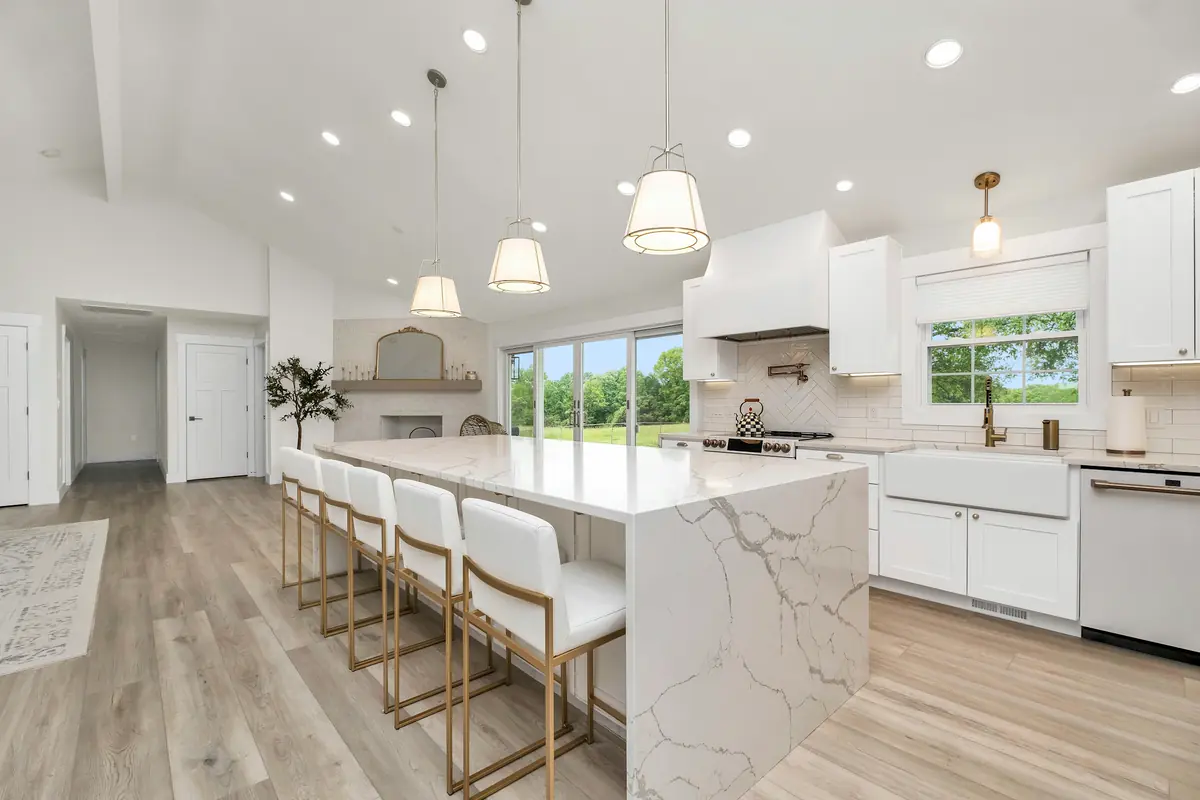
Clean lines, slab or flat fronts, large-format surfaces and integrated lighting.
Home remodeling · NYC & Suffolk County
Kitchens, bathrooms, whole-home interiors and basements for houses, townhouses and apartments in Queens, Brooklyn, the Bronx, Manhattan, Staten Island and Suffolk County. One project lead and a written scope.
Start with the room
Pick one to see how that project is planned.
Services
Interior work only: no structural work, additions, exterior work or new construction. Compare all services.
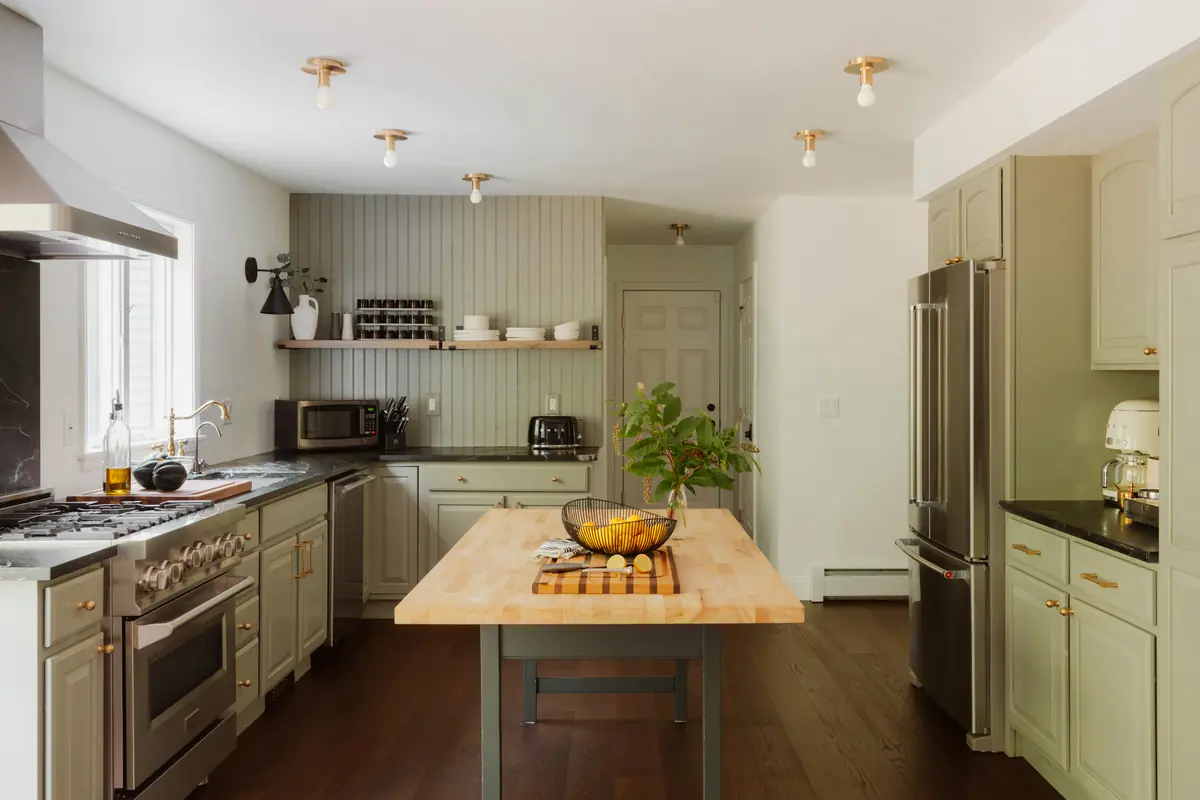
Islands, open layouts and full cabinetry, planned as one.
Explore kitchen remodeling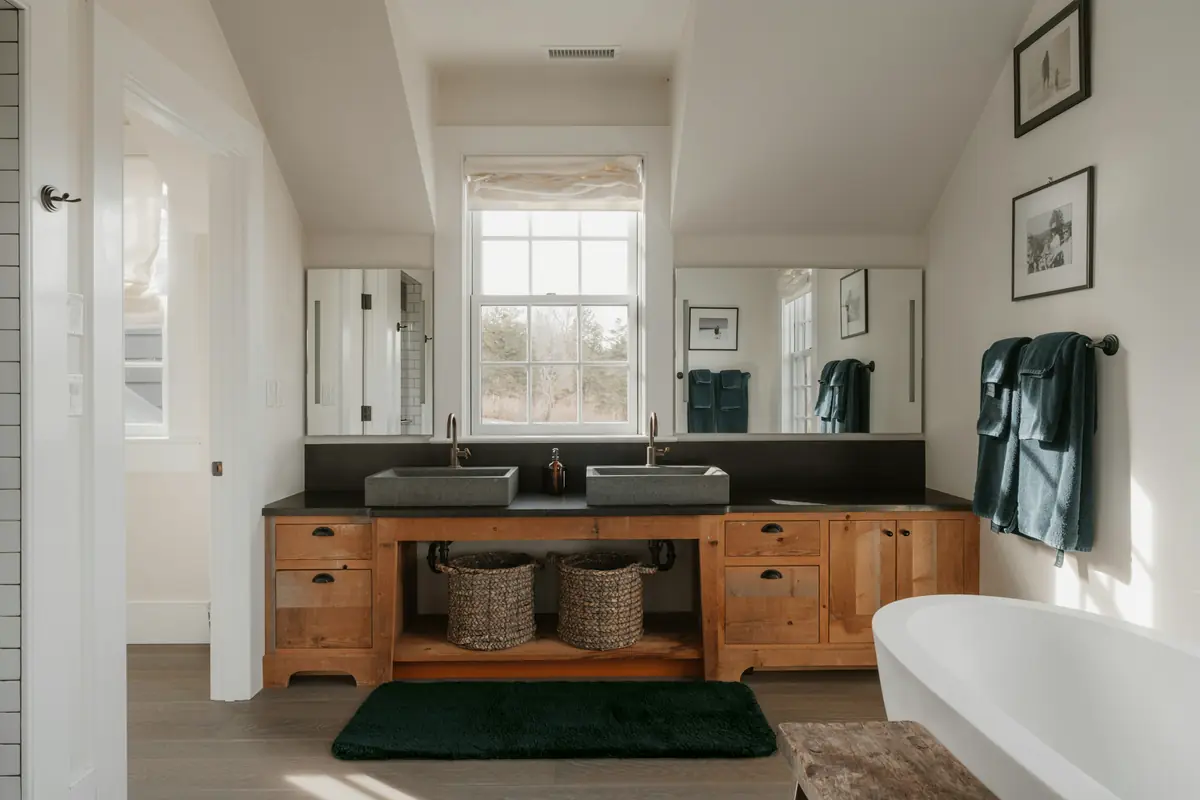
Primary suites and family baths, waterproofed before tile.
Explore bathroom remodeling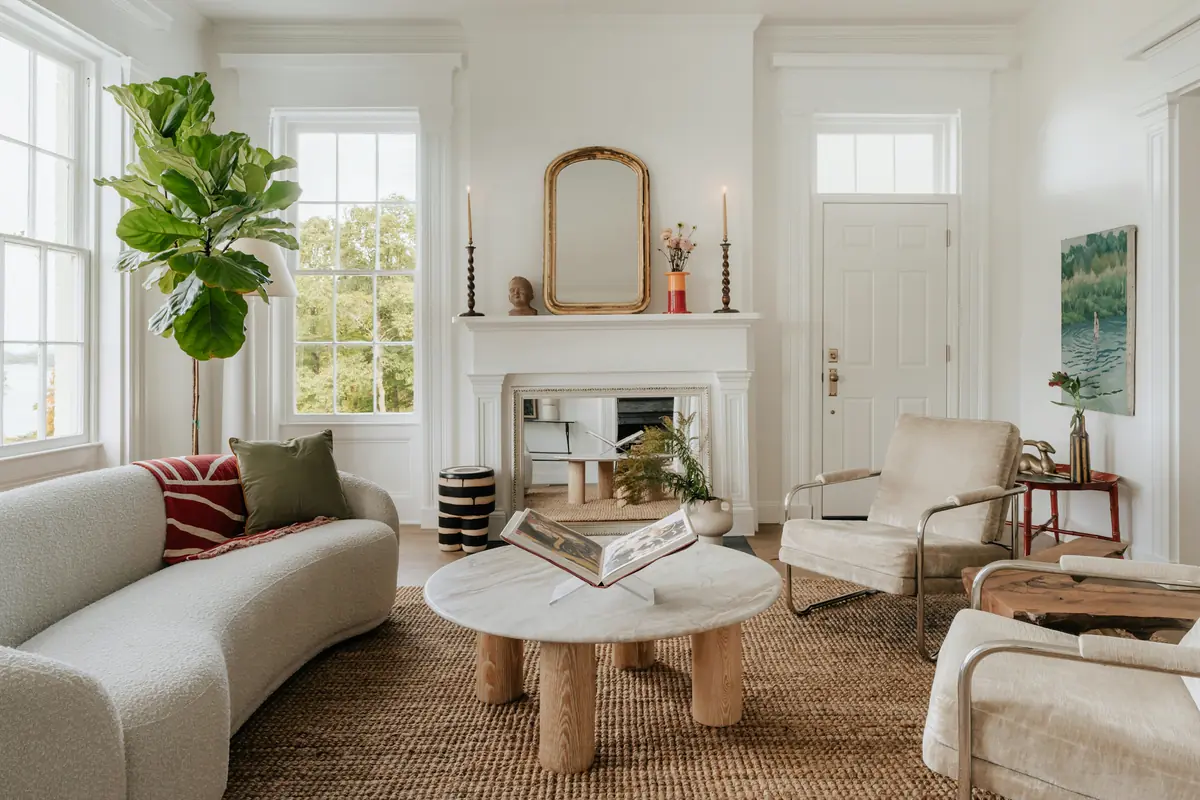
Kitchens, baths and living spaces as one sequenced project.
Explore whole-home renovation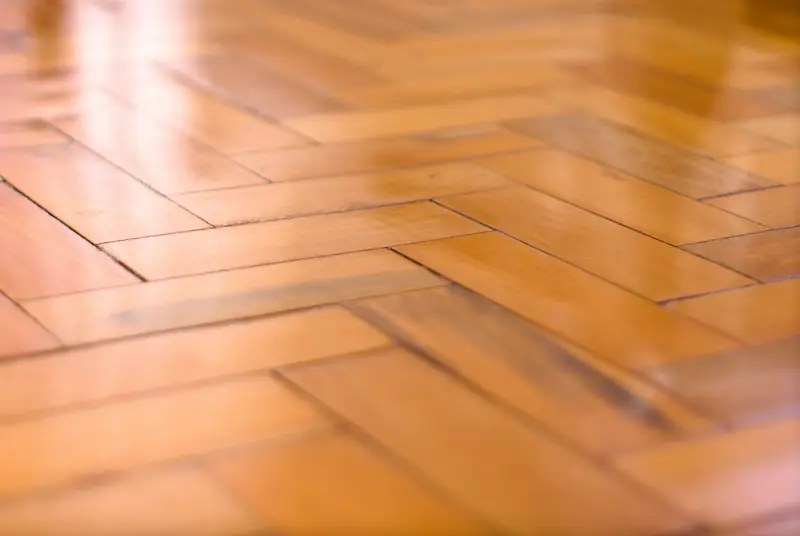
Preparation first: leveling, subfloor checks, protection.
Explore flooring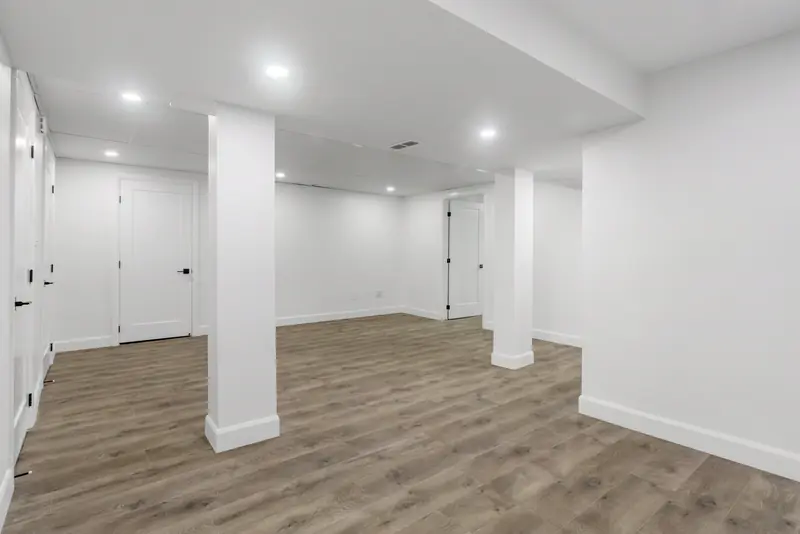
Moisture assessed before anything is framed.
Explore basement remodelingService areas
Permits, housing types and building rules differ between the boroughs and Suffolk County. Start with yours.
One- and two-family houses, attached homes and mid-century interiors
Attached rowhouses and two- to four-unit buildings, many pre-1940
Co-op and condo apartments as well as one- and two-family houses
Co-op and condo board packages planned into the schedule
Detached, attached and two-family houses across the island
Mid-century ranches, capes and split-levels across the county
Kitchens, bathrooms and renovations
How it works
The house, the rooms, your budget range and timing.
A site visit, then a written scope of work.
Price, schedule, permits and approvals, in writing.
One project lead from start to finish.
Design direction
The style is yours; the planning is the same.
Clean lines, slab or flat fronts, large-format surfaces and integrated lighting.
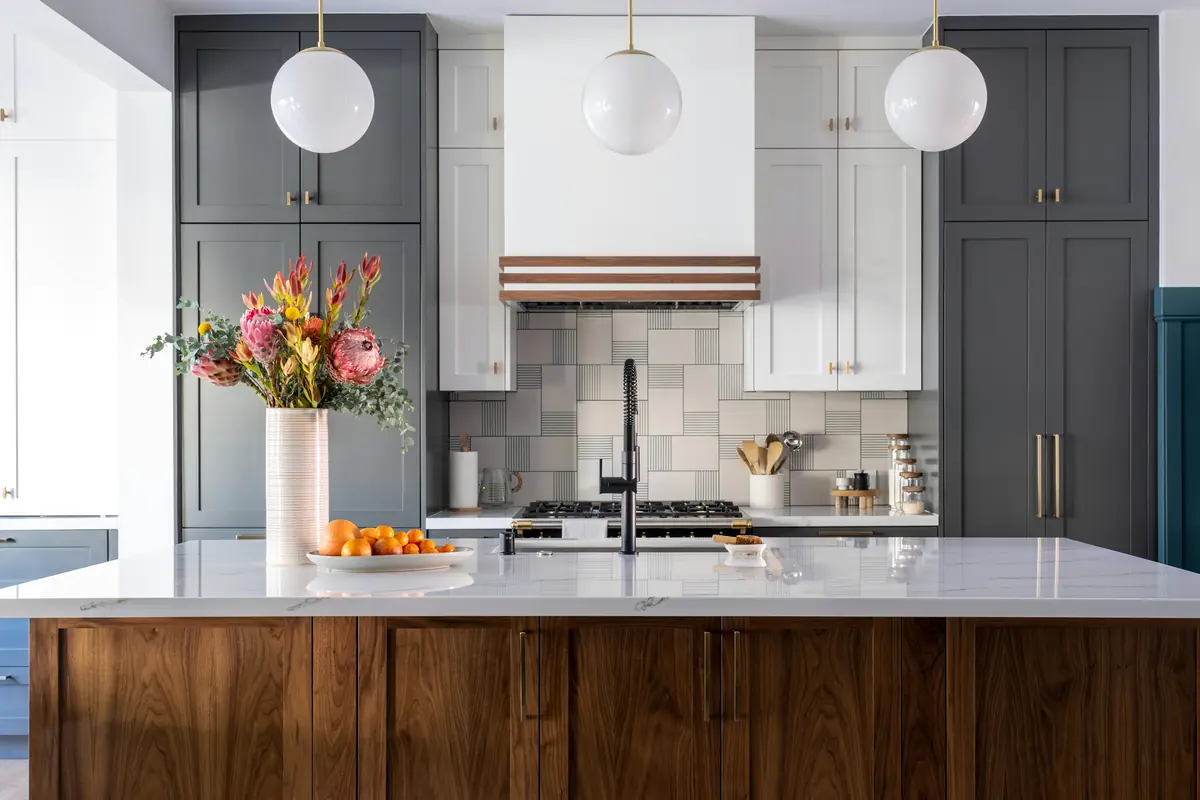
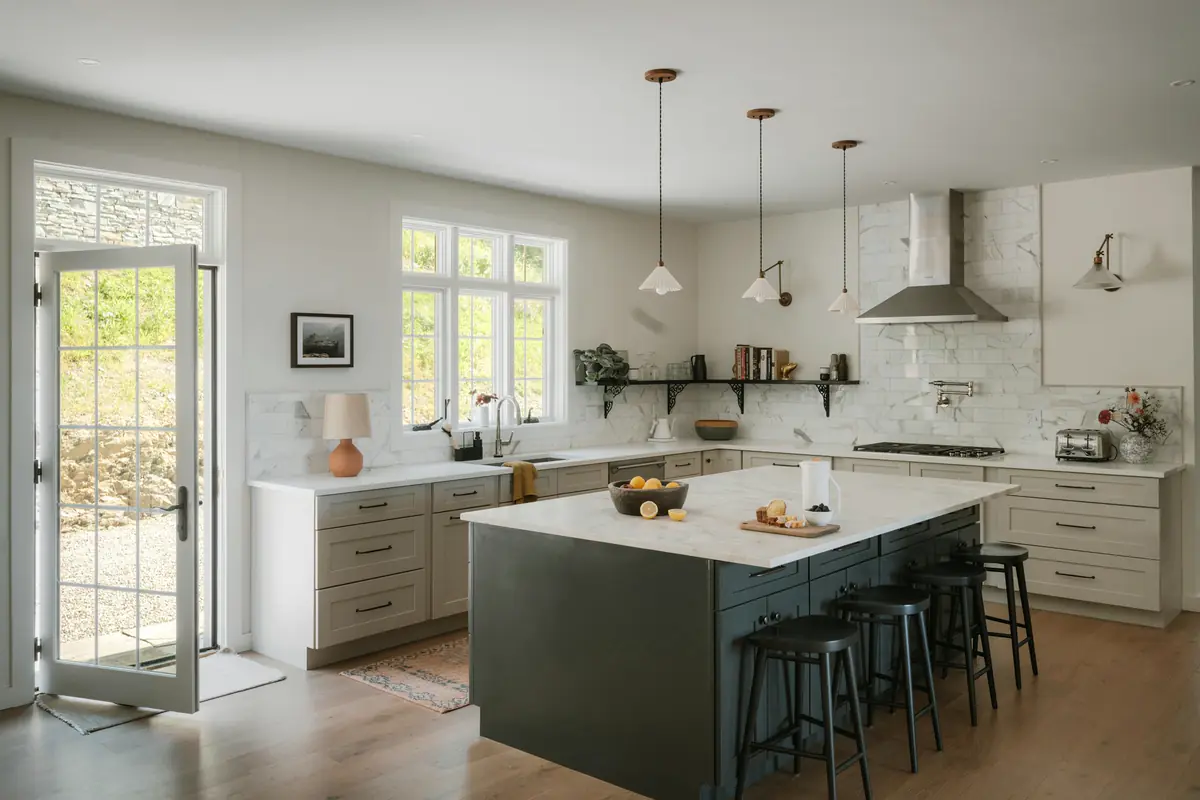
Shaker profiles, stone and warm metals: classic proportions, less ornament.
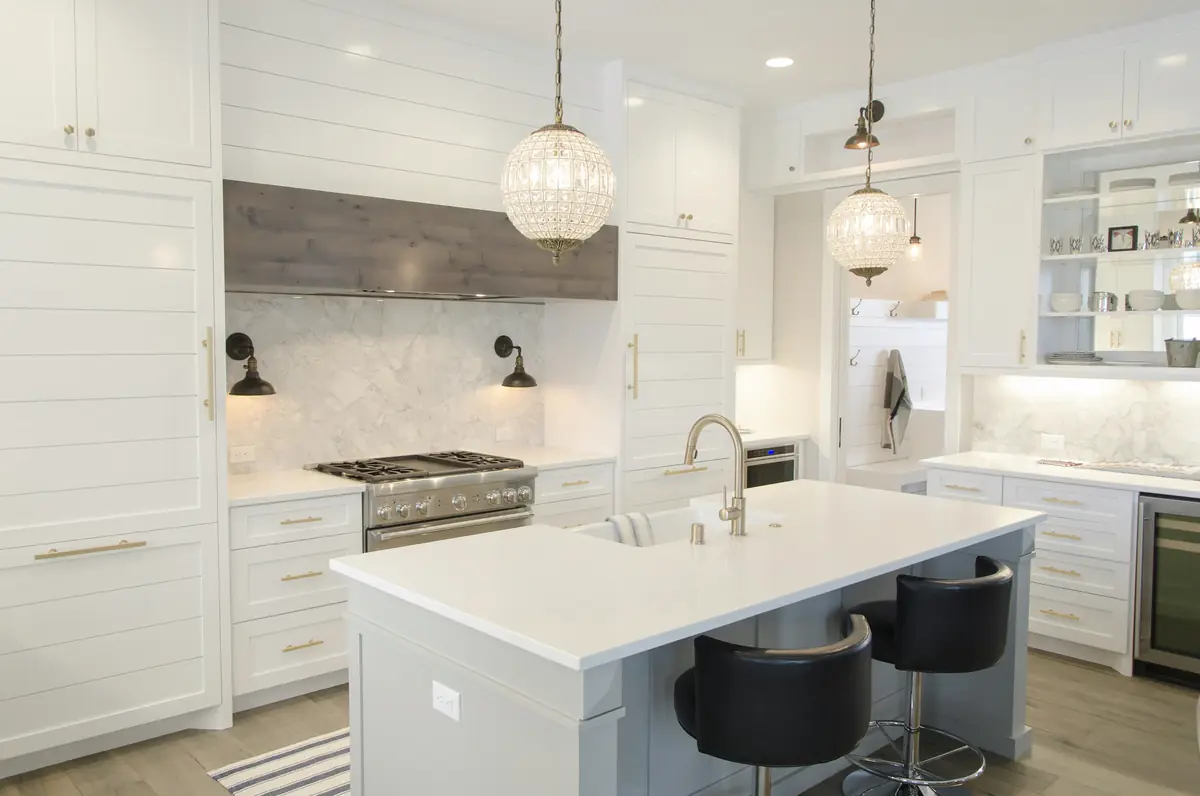
Inset cabinetry, mouldings, marble and period detail suited to older houses.
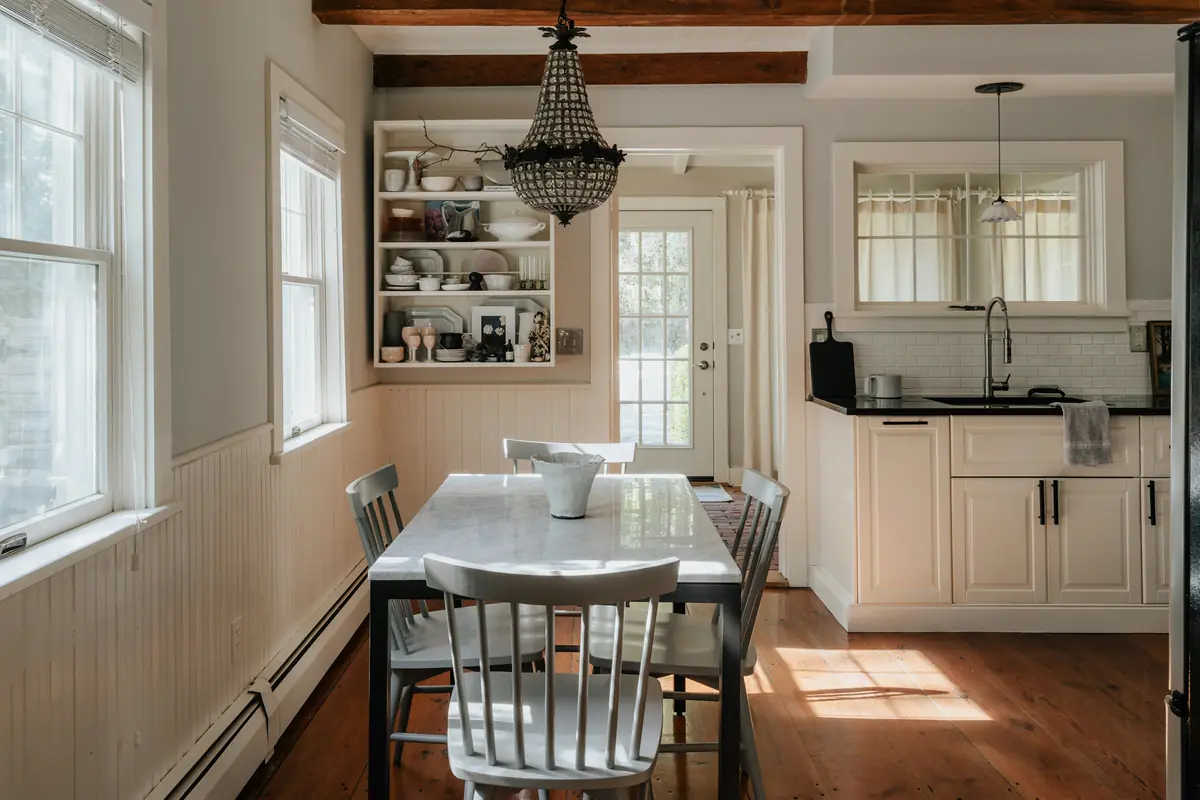
Natural wood, beams and honed stone; rustic textures, carefully finished.
New York homes
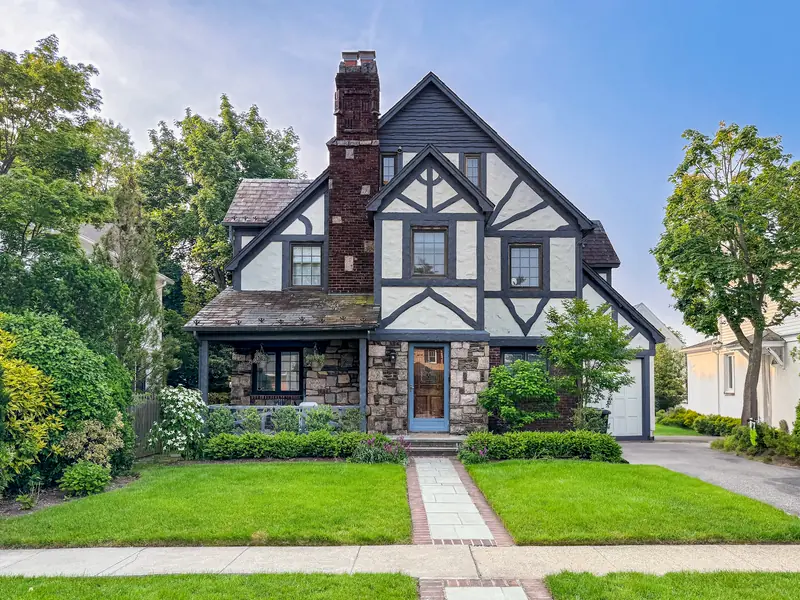
Colonials, Tudors, capes and ranches: full kitchens, primary suites and basements, with permits planned first.
Two kitchens and baths under one roof, often with one unit occupied: sequencing and dust control.

Original walls in older townhouses; building or board rules only where they apply.
Planning guidance
General guidance, whoever you hire. Not legal advice. See the full checklist or the planning guides.
What to have ready
Before you sign anything
Depends on the address and scope
Blog
Questions
Call or email us to talk it through and arrange a consultation.