
Whole-home renovation
Whole-home renovation in NYC and Suffolk County
Renovating several rooms at once is less disruptive when it is sequenced properly: demolition, rough-in, inspections and finishes in the right order.
Scope
What the work can include
Every project is scoped individually. This is what is typically part of the work, not a package.
- Interior renovation across multiple rooms
- Kitchens and bathrooms as part of a wider plan
- Drywall, ceilings, trim and doors
- Flooring throughout and interior painting
- Electrical and plumbing changes, which may require appropriately licensed specialty contractors
- A single schedule and a single point of contact
By area
Whole-home renovation by borough and county
Each page covers the housing, permits and building rules that shape this work in that part of New York.
- Whole-home renovation · Queens Home renovation in Queens, sequenced room by room Several rooms opened, inspected and closed in one planned sequence
- Whole-home renovation · Brooklyn Home renovation in Brooklyn's older houses, floor by floor Floor-by-floor plans for narrow attached and rowhouse interiors
- Whole-home renovation · The Bronx Home renovation in the Bronx, planned around the house you own Multi-room interiors for Bronx houses, not large apartment buildings
- Whole-home renovation · Manhattan Full-apartment and townhouse renovation in Manhattan One schedule from board package to final walkthrough
- Whole-home renovation · Staten Island Home renovation on Staten Island, from refresh to full interior A written room-by-room call on refresh versus full renovation
- Whole-home renovation · Suffolk County Home remodeling in Suffolk County, planned as one interior project Ranch, cape and split-level interiors remodeled in one sequence
New York homes
What is different here
Two-family homes
Renovating one unit while the other is occupied takes careful scheduling, dust control and access planning.
Older homes
Homes built before 1978 may contain lead-based paint. Federal lead-safe work rules apply to renovation in those homes, and certification is confirmed before any such work is offered.
Not in current scope
Additions, structural alterations, roofing and new construction are not offered at this stage.
Order of work
Phasing a multi-room renovation
A whole-home interior renovation works when it is planned as one project and built in a logical order: behind-the-wall work first, finishes last. Doing the kitchen this year and the floors next year can mean tearing up new work to run wiring or pipes.
- Investigate: what the house has (wiring, plumbing, painted surfaces, possible asbestos materials) and what needs approvals.
- Rough work: plumbing, electrical and HVAC changes while walls and floors are open; some may require appropriately licensed specialty contractors.
- Close-up: insulation where appropriate, drywall or plaster repair.
- Finishes: cabinets, tile, flooring, trim and paint, generally working from the top of the house down so finished floors are protected.
The whole-home renovation guide goes deeper on what to do first.
Living there during work
Planning around an occupied home
Many owners of two-family houses live in one unit or have tenants in the other. That shapes the plan: which rooms stay usable, how dust is contained, where materials are stored, and how water or power shutoffs are scheduled and announced.
Older housing adds rules. Federal EPA rules require certified firms and lead-safe work practices when paid work disturbs paint in housing built before 1978. In New York City, building owners must have an asbestos survey done by a DEP-certified investigator to determine whether work may disturb asbestos-containing material.
Choosing the right page
Is this a whole-home project or a single-room job?
- One room with a defined scope: start with kitchen, bathroom, basement or flooring and painting.
- Two or more rooms, or work that shares plumbing and electrical runs: plan it here as one interior project.
- Additions, structural changes, roofing and new construction are not in scope for this service.
Scope clarity
In scope and not offered
- What this service covers: interior renovation across two or more rooms of a single-family or two-family house, planned as one project: kitchens and bathrooms as part of the wider plan, drywall and ceilings, trim and doors, flooring and interior painting. Some electrical and plumbing work may require appropriately licensed specialty contractors. General "interior renovation" requests start here; there is no separate interior-renovation service.
- Layout changes within limits: non-structural partitions can be planned. Removing or altering load-bearing walls, beams, joists or foundations is a structural alteration and is not offered at this stage.
- Older-home steps: lead-safe work and asbestos checks are handled by appropriately certified professionals, as described above; they are not homeowner tasks.
- Not offered for any service at this stage: additions, structural alterations, roofing, new homes, and converting space into a rental unit or basement apartment.
Before the first conversation
What to have ready, and what we will ask
Helpful to have ready. None of this is required, and rough answers are fine.
- A list of the rooms you want to change, in priority order, with must-do and nice-to-have marked.
- Photos of each room, plus any existing floor plans or drawings.
- The approximate year the house was built and any past renovation or permit history you know about.
- Which rooms must stay usable during the work, such as one bathroom or the kitchen.
- In a two-family house, which unit is being renovated and whether the other unit is occupied.
Questions the first conversation is planned to cover. They decide what goes into the written scope.
- Which rooms share plumbing or electrical runs, so they can be opened and closed together.
- Whether any part of the plan depends on moving or removing a wall.
- Whether you plan to stay in the house during the work or arrange temporary space.
- Which finish decisions are already made and which are still open.
- Whether there is a date the household is planning around, so phasing can be discussed. Any schedule is set only after a written scope.
For sequencing detail, see whole-home renovation: what to do first.
Process
How a project runs
Written scope, written proposal, permits identified up front, and one project lead from start to finish.
Conversation
You describe the home and what you want to change. We ask about budget range and timing so expectations are clear early.
Site visit and scope
We look at the space, the structure of the house and any HOA, co-op or condo rules that apply, then write a scope of work.
Design and selections
Layout, materials and fixtures are agreed in writing before work is priced in full.
Written proposal
A written price and schedule for the agreed scope. Permits and any approvals are identified at this stage.
Build
One project lead coordinates the trades and keeps you updated. Some regulated work may require appropriately licensed specialty contractors.
Walkthrough
We review the finished work with you and resolve anything outstanding.
Design inspiration
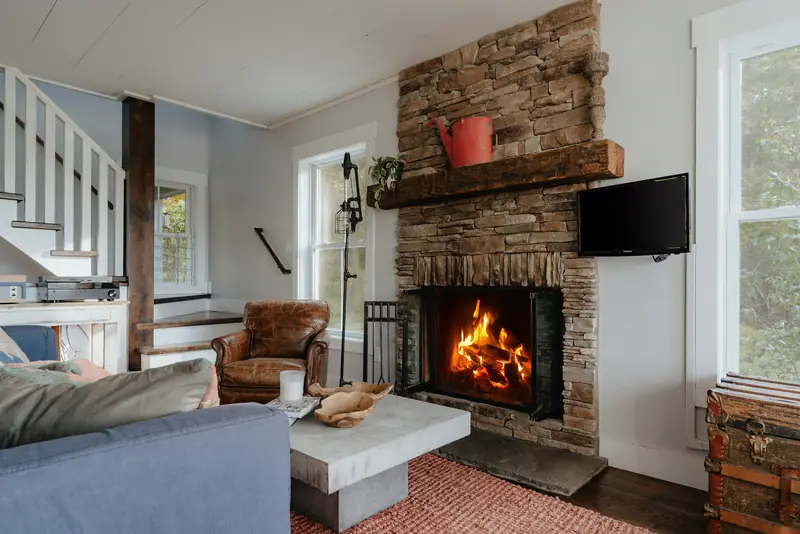
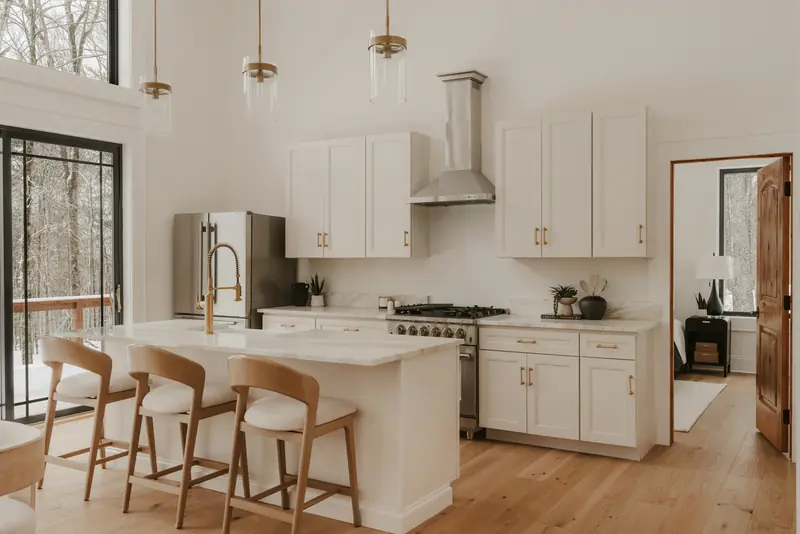
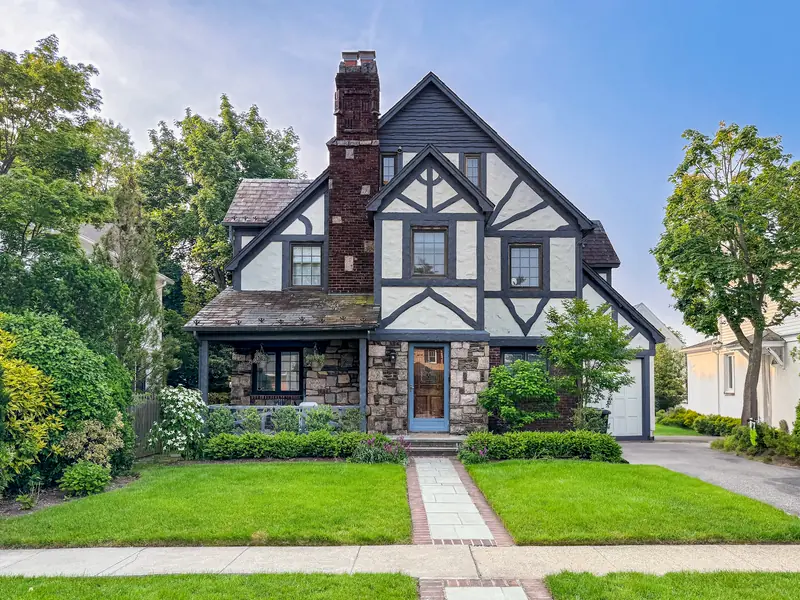
Styles and materials to talk through
Questions
Common questions
Can we stay in the house during the renovation?
Do you do additions or structural work?
Who manages the trades?
Can we stay in the house during a whole-home renovation?
Does an older house need lead or asbestos checks first?
Do you offer interior renovation as a separate service?
Planning guides
Read before you plan
- Whole-home renovation: what to do first Big projects go wrong when finishes go in before the work they depend on. Here's the order, and how to phase it.
- Living at home during a renovation Staying put is often possible. It takes a plan for space, access, dust and the people and pets in the house.
- Renovating an older home: what to check before you open walls Older houses reward planning. Know what might be behind the plaster, and who is qualified to find out.
- Cosmetic refresh or full renovation? A decision guide Sort your project into surface, systems and layout work, and you'll know how deep it really needs to go.
Blog
Related articles
- Whole-home planning · Draft How to prepare a useful renovation photo brief A short, organized set of photos and captions explains how you use a room and what you want answered. It starts a conversation; it is not a survey or a condition report.
- Whole-home planning · Draft Renovating a two-family home: separate the two project briefs Two units mean two sets of rooms, decisions and occupants. Writing them down separately, with a third list for what the units share, keeps the scope readable for everyone who prices or plans it.
Start with the room
Planning something else?
Pick a room to see how that project is planned.
Ready to talk about your project?
Call or email us to talk it through and arrange a consultation.