
Bathroom remodeling
Bathroom remodeling in NYC and Suffolk County
A primary suite or a family bath rewards careful planning: the right fixtures, proper waterproofing and ventilation that actually clears the room.
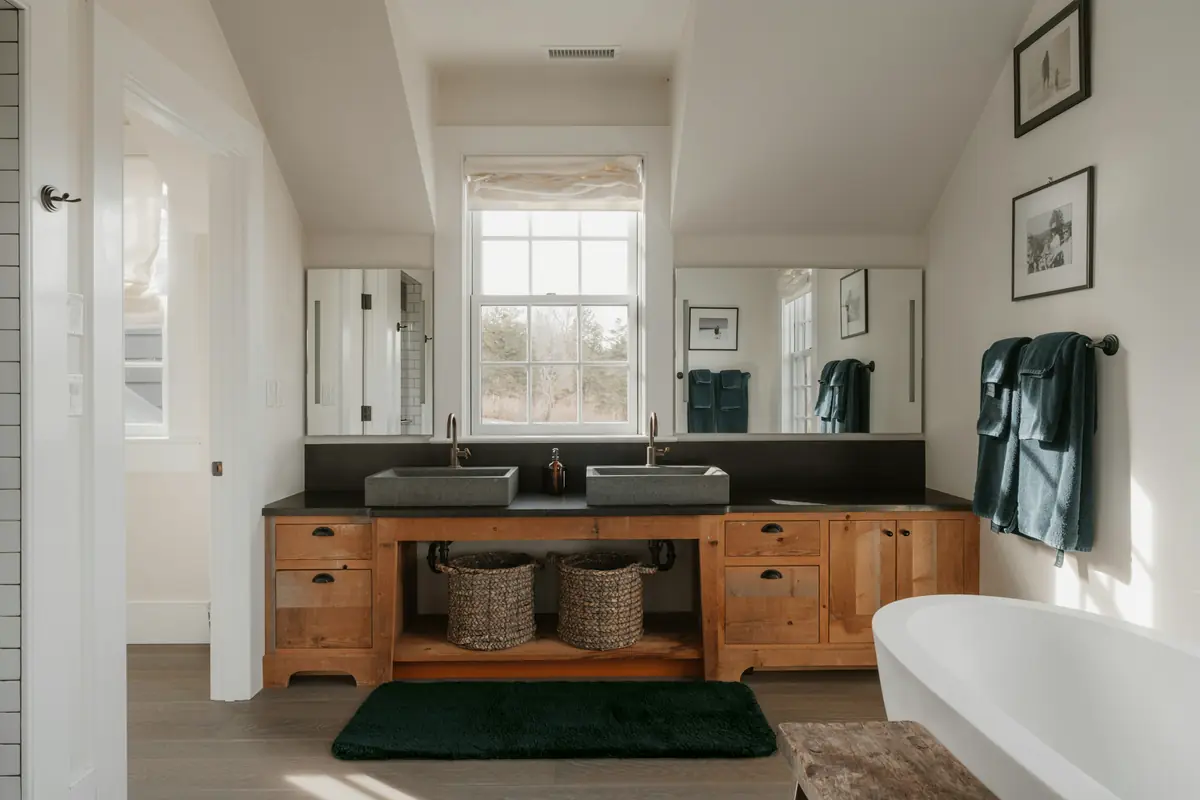
Scope
What the work can include
Every project is scoped individually. This is what is typically part of the work, not a package.
- Full gut renovations and targeted updates
- Tub-to-shower conversions and walk-in showers
- Waterproofing behind tile, done before tile goes on
- Tile, vanities, storage, mirrors and lighting
- Exhaust ventilation sized for the room
- Grab bars and step-in showers for aging in place, on request
By area
Bathroom remodeling by borough and county
Each page covers the housing, permits and building rules that shape this work in that part of New York.
- Bathroom remodeling · Queens Bathroom remodeling for Queens houses and apartments Compact 1940s and 1950s baths re-planned around the existing drains
- Bathroom remodeling · Brooklyn Bathroom remodeling in Brooklyn's older houses Layouts planned around the existing drain and vent stack
- Bathroom remodeling · The Bronx Bathroom remodeling in the Bronx, apartment or house Apartment bathrooms scheduled to the building's alteration agreement
- Bathroom remodeling · Manhattan Manhattan bathroom remodeling, built to protect the ceiling below Waterproofing planned for a floor that sits over a neighbor's ceiling
- Bathroom remodeling · Staten Island Staten Island bathroom remodeling, from refresh to full renovation Refresh-or-renovate advice based on the room's condition, in writing
- Bathroom remodeling · Suffolk County Bathroom remodeling for Suffolk County homes Permits and plumbing filings through your town or village building office
New York homes
What is different here
Primary suites and family baths
A double vanity, a walk-in shower or a freestanding tub each need space, drainage and ventilation planned together, whatever the size of the room.
Bathrooms above finished rooms
Leaks travel down into ceilings and living space. Waterproofing and drain work are the parts of the job we take most seriously.
Older plumbing
Pre-war homes can have galvanized or cast-iron lines. We check what is behind the walls before final pricing.
Behind the tile
Waterproofing is the part you never see
Tile and grout are not waterproof on their own. A shower that lasts depends on what is behind and under the tile: a continuous waterproofing layer, a properly sloped floor, and sealed transitions at the drain, niches, benches and the tub or shower curb.
- Ask which waterproofing method is planned for the shower walls and floor, and whether the manufacturer's installation instructions will be followed.
- Ask how the drain connects to the waterproofing layer. That joint is a common failure point.
- For a tub-to-shower conversion, ask how the curb or curbless entry will be built and sloped.
Material choices are covered in bathroom materials and layout.
Mold prevention
Ventilation and moisture
The EPA's guidance is simple: moisture control is the key to mold control, and bathrooms should be vented with an exhaust fan or a window. Many older houses have bathrooms with only a window, or with a fan that vents into the attic or a wall instead of outdoors.
- Confirm where the fan will exhaust. It should go outdoors, not into an attic or wall cavity.
- Size the fan for the room and plan the switch or timer so it actually gets used.
- If the bathroom has no exterior wall, ask early how the duct will be routed.
Pipes and permits
Plumbing planning in older houses
Swapping a fixture in place is the simplest case. Moving a toilet, shower or vanity changes drain and vent routing, and in New York City that work can only be done by a Licensed Master Plumber. Opening walls in an older house is also the moment to decide whether old supply and drain pipes should be replaced while access is easy.
Whether permits are needed depends on the scope and the jurisdiction. See renovation permits in NYC vs Suffolk.
Scope clarity
In scope and not offered
- What this service covers: bathroom remodeling inside the existing house: full gut renovations and targeted updates, tub-to-shower conversions, waterproofing, tile, vanities, lighting and ventilation. Some plumbing and electrical work may require appropriately licensed specialty contractors.
- Fixture moves within limits: moving a toilet, shower or vanity can be planned, and the plumbing work may require an appropriately licensed plumber. If a new drain route would require cutting or altering joists or beams, that part is a structural alteration and is not offered at this stage.
- Not part of this page: a new bathroom built in an addition, and a bathroom added to create a separate rental unit or basement apartment.
- Not offered for any service at this stage: additions, structural alterations, roofing, new homes, and converting space into a rental unit or basement apartment.
Before the first conversation
What to have ready, and what we will ask
Helpful to have ready. None of this is required, and rough answers are fine.
- Photos of the bathroom, including the ceiling, the floor around the toilet and tub, and the ceiling of the room below if it shows stains.
- Rough measurements, or an existing floor plan.
- Where the current exhaust fan vents, if you know, and whether the room has a window.
- The approximate year the house was built and any past bathroom work you know about.
- Any fixtures, tile or vanities you have already chosen.
Questions the first conversation is planned to cover. They decide what goes into the written scope.
- Whether this is the only bathroom in the house, and how the household will manage while it is out of use.
- Who uses the room, and whether features like grab bars, a bench or a step-in shower would help now or later.
- Whether the tub stays, becomes a shower, or both are wanted.
- Whether any fixture needs to move, or everything can stay where the pipes are.
- Any signs of past leaks: soft floor, loose tile, stains on the ceiling below.
Process
How a project runs
Written scope, written proposal, permits identified up front, and one project lead from start to finish.
Conversation
You describe the home and what you want to change. We ask about budget range and timing so expectations are clear early.
Site visit and scope
We look at the space, the structure of the house and any HOA, co-op or condo rules that apply, then write a scope of work.
Design and selections
Layout, materials and fixtures are agreed in writing before work is priced in full.
Written proposal
A written price and schedule for the agreed scope. Permits and any approvals are identified at this stage.
Build
One project lead coordinates the trades and keeps you updated. Some regulated work may require appropriately licensed specialty contractors.
Walkthrough
We review the finished work with you and resolve anything outstanding.
Design inspiration
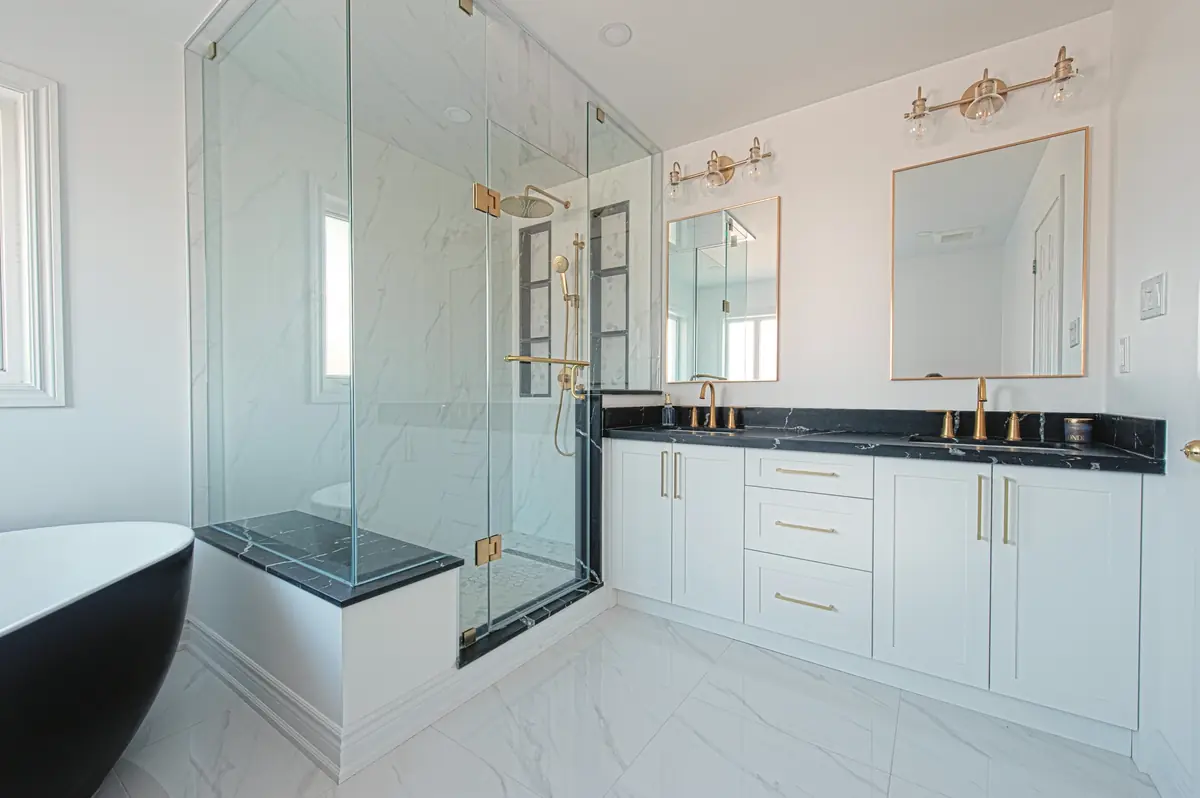
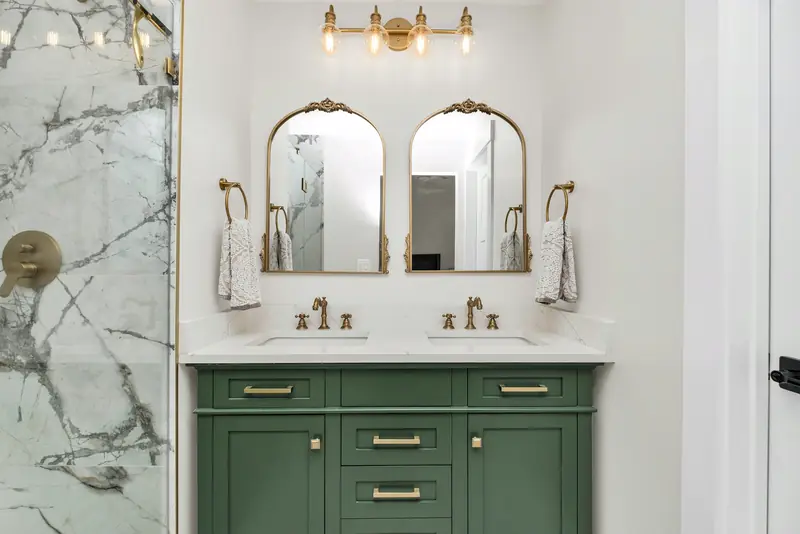
Styles and materials to talk through

Questions
Common questions
Can a tub be converted to a walk-in shower?
Do you handle small bathrooms in apartments?
What happens if you find water damage behind the tile?
Is a bathroom exhaust fan required?
Who can move bathroom plumbing in NYC?
What affects the cost of a bathroom remodel?
Planning guides
Read before you plan
- Bathroom remodel cost in New York City: what drives it The biggest swings usually come from what happens to the plumbing and the shower, not from the tile you pick.
- Bathroom materials and layout: planning for water, air and access Good bathrooms are planned from the wettest spot outward: what gets soaked, how moisture leaves the room, and who needs to use it.
- Renovation permits in New York City vs. Suffolk County The same kitchen or bathroom project goes to a different authority, under a different code, depending on which side of the city line your house sits.
- Renovating an older home: what to check before you open walls Older houses reward planning. Know what might be behind the plaster, and who is qualified to find out.
Start with the room
Planning something else?
Pick a room to see how that project is planned.
Ready to talk about your project?
Call or email us to talk it through and arrange a consultation.