
Basement remodeling · Queens
Basement remodeling for Queens one- and two-family houses
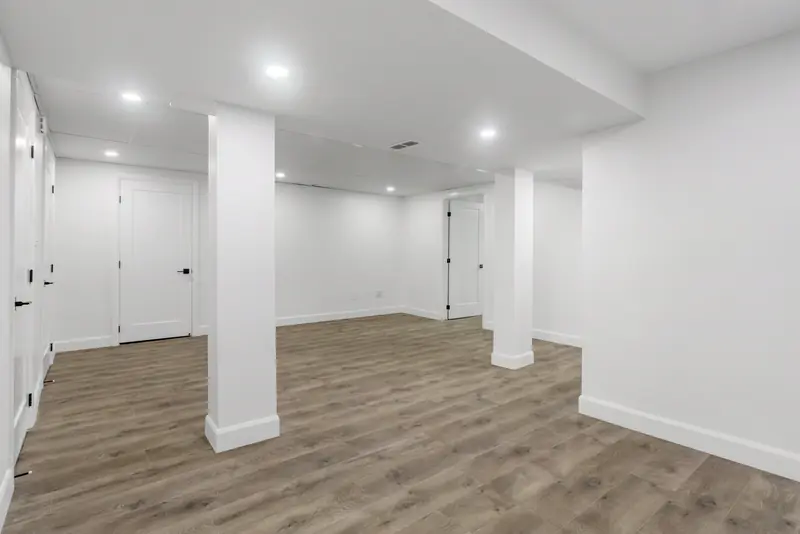
We remodel basements in Queens houses for recreation, storage, laundry and home-office use. Every project starts with two checks: where moisture comes from, and what the Certificate of Occupancy allows the lower level to be. Then we write a scope for framing, insulation, drywall, flooring and electrical work, some of which can call for appropriately licensed specialty contractors.
- Basement-or-cellar and Certificate of Occupancy check before design
- Flood status read on both FEMA maps for low-lying addresses
- Shared-basement planning for two-family houses with a tenant upstairs
Scope
What we finish in a Queens basement
The work stays inside the walls of the house and inside the use the building's records allow. Waterproofing from outside, foundation repair and any unit conversion are left out.
- Moisture walk-through and humidity check before a layout is drawn
- Recreation rooms, home offices, gyms and finished storage in the lower level
- Framing, insulation and drywall planned around boiler, meters and cleanouts
- Below-grade-rated flooring chosen after the slab is confirmed dry
- Lighting and outlets, under the separate electrical permit the city requires
- Laundry-area updates; city rules reserve that plumbing for a Licensed Master Plumber
- Separating finished rooms from a utility area that the second unit still needs to reach
Process
How MMA Construction & Remodeling runs a basement remodeling project
Written scope, written proposal, permits identified up front, and one project lead from start to finish.
Conversation
You describe the home and what you want to change. We ask about budget range and timing so expectations are clear early.
Site visit and scope
We look at the space, the structure of the house and any HOA, co-op or condo rules that apply, then write a scope of work.
Design and selections
Layout, materials and fixtures are agreed in writing before work is priced in full.
Written proposal
A written price and schedule for the agreed scope. Permits and any approvals are identified at this stage.
Build
One project lead coordinates the trades and keeps you updated. Some regulated work may require appropriately licensed specialty contractors.
Walkthrough
We review the finished work with you and resolve anything outstanding.
Queens
What changes the plan for a basement in Queens
Basement or cellar: the first question we ask
HPD calls a lower level a basement when half or more of its height sits above the curb, and a cellar when more than half is below. HPD's Basements and Cellars page also states that a cellar in a one- or two-family home can never be lawfully rented. Many Queens lower levels sit close to that line, so we look at the curb, the window wells and the Certificate of Occupancy before discussing layout. The answer does not stop a family room or an office; it settles what the finished space may be called and used for.
Two-family houses with one shared lower level
Roughly 18% of Queens housing units are in two-unit buildings, and in many of them the basement holds equipment both units depend on: the water main, gas meters, a shared boiler, the electric service. Finishing part of that floor means deciding which walls stay open, how the other household reaches its shutoffs, and when the water or power can be interrupted. We draw the utility zone first and fit the finished rooms around it, rather than closing equipment behind a door only one unit can open.
Mid-century houses: identify materials before cutting
About 62% of Queens housing units were built before 1960. In a lower level of that age, old floor tile, pipe wrap and painted masonry are common, and EPA says asbestos generally cannot be identified by looking at a material. Before NYC DOB issues alteration permits, a Certified Asbestos Investigator has to determine whether the work is an asbestos project. Painted surfaces in pre-1978 homes add EPA lead-safe rules for paid work. Both checks are scheduled before demolition, so a lab result does not stall a crew mid-job.
Filings that come with new circuits or fixtures
DOB lists painting, plastering and floor resurfacing among jobs that do not need a work permit. A finished basement usually goes further. In New York City, electrical work needs its own permit filed by a licensed electrical contractor, and plumbing work must be done by a Licensed Master Plumber. Work outside the exempt categories in a one- or two-family building needs plans submitted by a registered design professional. We list which of these apply in the written scope, so the schedule includes the filings.
Ready to find out what your basement can become?
Send us the address, a few photos of the lower level and anything you know about its moisture history. Our project lead starts with the records and the flood maps, then visits.
Local evidence
Queens basements in the city's own data
| Measure | Share of Queens housing units | Why it matters below grade |
|---|---|---|
| In one- or two-family buildings | About 46% | Most basements we plan are in houses, not apartment buildings |
| In two-unit buildings | 18.4% | A shared lower level often serves two households |
| Built 1940–1959 | 32.9% | Mid-century basements with original finishes and equipment |
| Built before 1960 | About 62% | Testing for older materials belongs in the first schedule |
Flood exposure differs sharply by neighborhood. Howard Beach-Lindenwood stands out in city tax-lot data grouped by DCP's neighborhood tabulation areas: 83.5% of its residential lots carry a flag on FEMA's 2015 preliminary map, compared with 18.2% on the 2007 effective map. In Bayside, only 3 of 8,196 such lots are flagged on the 2015 map. A flag means part of the lot touches the 1% annual chance floodplain; the house itself may or may not be in that part.
The city notes that flood insurance in New York City is still based on the 2007 effective maps while new maps are prepared. For an address near Jamaica Bay or Little Neck Bay, we pull up both maps for the address, using FEMA's Flood Map Service Center alongside the city's explanation on NYC Flood Maps, before choosing wall and floor materials.
- Permits: every Queens address is under the NYC Department of Buildings, whatever the neighborhood name.
- Licensing: the city's Department of Consumer and Worker Protection issues the home improvement contractor license this kind of work requires in Queens.
- Landmarks: LPC's dataset lists Queens historic districts including Jackson Heights, Sunnyside Gardens, Douglaston and Ridgewood North. If a basement window or a new vent would change the outside of the house, we look the address up on the Landmarks Preservation Commission's Discover NYC Landmarks map first.
Planning a basement remodel in Queens? Call or email us to talk it through and arrange a consultation.
Questions
Basement remodeling in Queens: questions
How do I find out whether my Queens house has a basement or a cellar?
Our two-family house has one meter room for both units. Can part of the basement still be finished?
The address shows on FEMA's 2015 preliminary map but not the 2007 one. Should we still finish the basement?
Old tile is glued to our basement floor. Can you install the new floor over it?
Who files the paperwork for a Queens basement project?
Keep exploring
Sources
- B25024 Units in Structure, Queens County, ACS 2024 1-year estimates, U.S. Census Bureau via Census Reporter (2025 (ACS 2024 1-year release)). Accessed 2026-11-02.
- B25034 Year Structure Built, Queens County, ACS 2024 1-year estimates, U.S. Census Bureau via Census Reporter (2025 (ACS 2024 1-year release)). Accessed 2026-11-02.
- Renovating Kitchens & Bathrooms, NYC Department of Buildings. Accessed 2026-11-02.
- Do I Need a Permit?, NYC Department of Buildings. Accessed 2026-11-02.
- License Checklist: Home Improvement Contractor, NYC Department of Consumer and Worker Protection. Accessed 2026-11-02.
- FEMA Flood Map Service Center, Federal Emergency Management Agency. Accessed 2026-11-02.
- NYC Flood Maps, City of New York. Accessed 2026-11-02.
- Lead Renovation, Repair and Painting Program Rules, U.S. Environmental Protection Agency. Accessed 2026-11-02.
- Basements and Cellars, NYC Department of Housing Preservation and Development. Accessed 2026-11-02.
- Landmark Status Letter, NYC Landmarks Preservation Commission. Accessed 2026-11-08.
- Historic Districts (dataset skyk-mpzq), NYC Landmarks Preservation Commission via NYC Open Data (rows updated 2026-06-18). Accessed 2026-11-08.
- Primary Land Use Tax Lot Output (PLUTO), version 26v2 (dataset 64uk-42ks), NYC Department of City Planning via NYC Open Data (26v2 (rows updated 2026-08-24)). Accessed 2026-11-08.
- PLUTO Data Dictionary (23v1.1), NYC Department of City Planning (2023-05). Accessed 2026-11-08.
- 2020 Census Tracts to 2020 NTAs and CDTAs Equivalency (dataset hm78-6dwm), NYC Department of City Planning via NYC Open Data (2021-09-20). Accessed 2026-11-08.
- Protect Your Family from Exposures to Asbestos, U.S. Environmental Protection Agency (2026-06-25). Accessed 2026-11-02.
- Project Requirements: Asbestos, NYC Department of Buildings. Accessed 2026-11-02.
- Project Requirements: Alteration in 1-2 Family Buildings (owner), NYC Department of Buildings. Accessed 2026-11-02.
Talk to us about your basement project in Queens
Call or email us to talk it through and arrange a consultation.